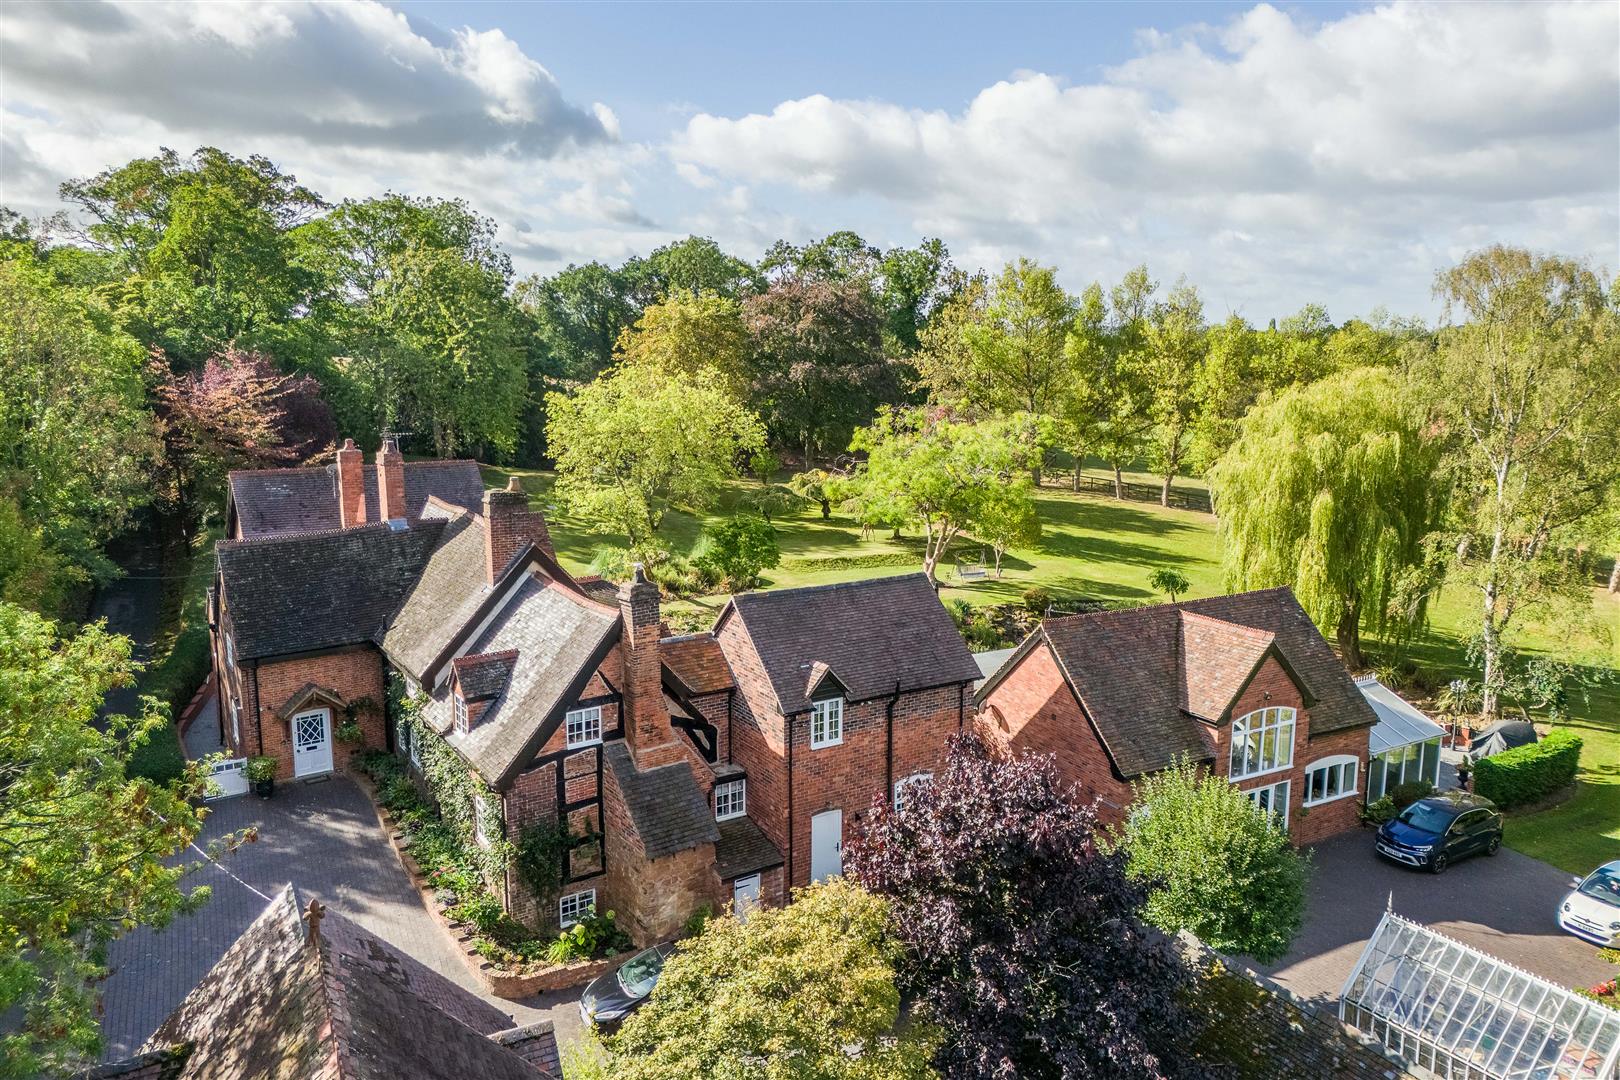
A stunning detached country residence situated within a premier residential location close to excellent road networks. Retaining a wealth of character and charm, the main residence and detached coach house together provide a total of 5299 sqft of tastefully refurbished accommodation, finished to a high specification by the present owners. The main house offers elegant reception rooms and six bedrooms, while the coach house provides a further two bedrooms in a self-contained setting. The property is set within 4.15 acres of established formal gardens, with adjacent paddock land, stables, and a range of outbuildings. An ideal equestrian residence also lending itself to multi generational living or a business opportunity.
LOCATION
Situated within this sought after rural village, lying on the edge of an unspoilt rural landscape. The property benefits from a quiet spot that has total convenience in travel terms with Birmingham 15 miles, Coleshill 3 miles, the M42 (J9) 4 miles allowing direct access to the national motorway system. Birmingham airport can be reached within 15 minutes, the National Exhibition Centre is close at hand and mainline railway stations are to be found at Birmingham International, Nuneaton and Tamworth.
Sporting facilities are well catered for in the area with The Belfry at Sutton Coldfield, racing at Warwick, Stratford and Uttoxeter and a wealth of other sporting facilities close at hand.
Atherstone - 8.7 miles
Tamworth - 8.7 miles
Sutton Coldfield - 10.5 miles
Nuneaton - 11.6 miles
ACCOMMODATION DETAILS - GROUND FLOOR
You arrive through the front door into the entrance hall, a central space with the staircase rising ahead. To the left, the sitting room which has an attractive open fireplace, door to outside and French doors leading into a delightful garden room which projects out into the garden with its distinctive shape and wide views. Returning to the hall, a door opens into the dual aspect dining room, a well-proportioned room with three windows to the front elevation and French doors opening onto the rear. Set between the sitting room and the dining room is a snug also overlooking the rear elevation. Off the dining room a doorway at the far end links directly through to the kitchen/breakfast room, a substantial space, with a central island and a vast range of high end floor and wall mounted units, built in double oven, Aga and a range of integrated appliances alongside ample room seating. At the rear, a boot room leads to the utility room, a WC, and a practical outside access point to an integral shed. Off the kitchen stairs descend to the cellar, a pair of useful storage rooms beneath the house.
FIRST FLOOR
The stairs rise to a broad landing with six bedrooms arranged around it. Directly ahead is a bedroom with windows to the front, and next to it a second double room of similar size. A third, slightly smaller bedroom sits beside the stairs, while along the corridor is another double bedroom looking over the rear garden.
At the far end is the principal bedroom is an impressive space, with its own dressing room and a large en-suite bathroom complete with twin basins and free standing bath. Finally a sixth bedroom/study, adjacent to the separate family bathroom which services the remaining bedrooms.
THE COACH HOUSE
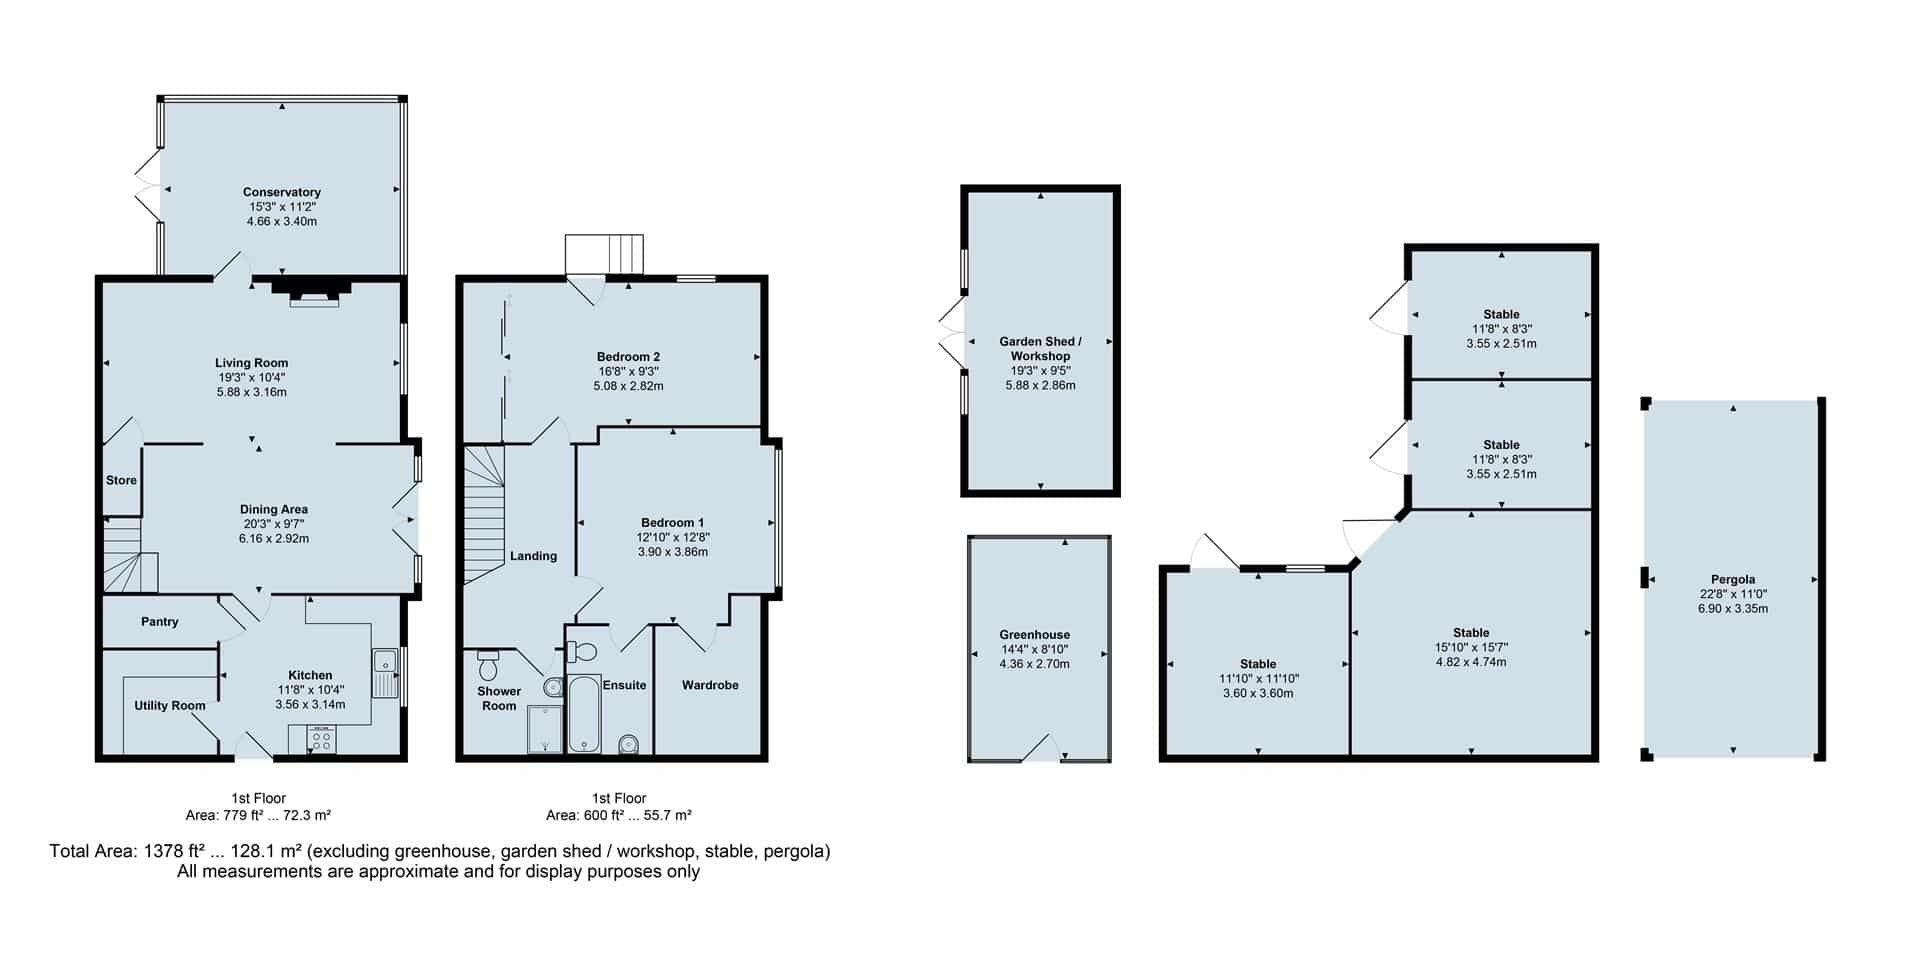
The coach house has its own private entrance. Inside, the living room runs from front to back, with doors at the rear opening into the conservatory. To the side, the dining area flows through to the kitchen, which is supported by a pantry and utility room. Upstairs are two bedrooms, the larger of the two includes an en-suite bathroom and fitted wardrobe, while the second bedroom is served by a separate shower room off the landing.
Externally the coach house has its own block paved patio garden overlooking the gardens of the main residence,
OUTSIDE, GARDENS & GROUNDS
To the front of the property there is parking for several vehicles and side vehicular access leads to the coach house and further parking. The main residence has established formal gardens including a large fishpond, variety of trees and shrubs, and an adjacent paddock. Also having a garden shed/workshop, greenhouse, an aluminium framed pergola, and a set of stables arranged around a yard. The total plot extends to 4.15 acres.
ADDITIONAL INFORMATION
We are advised by the current owner that The Dingle was originally an 'L'shaped Yeoman farmhouse, built in the early 17th century. It was substantially altered in the 18th century with most of the outer walls rebuilt in early 19th century, then became a gentleman’s residence in the later 19th century with the large extension around 1870.




 6 Bedrooms
 2 Bathrooms
 4 Reception Rooms